
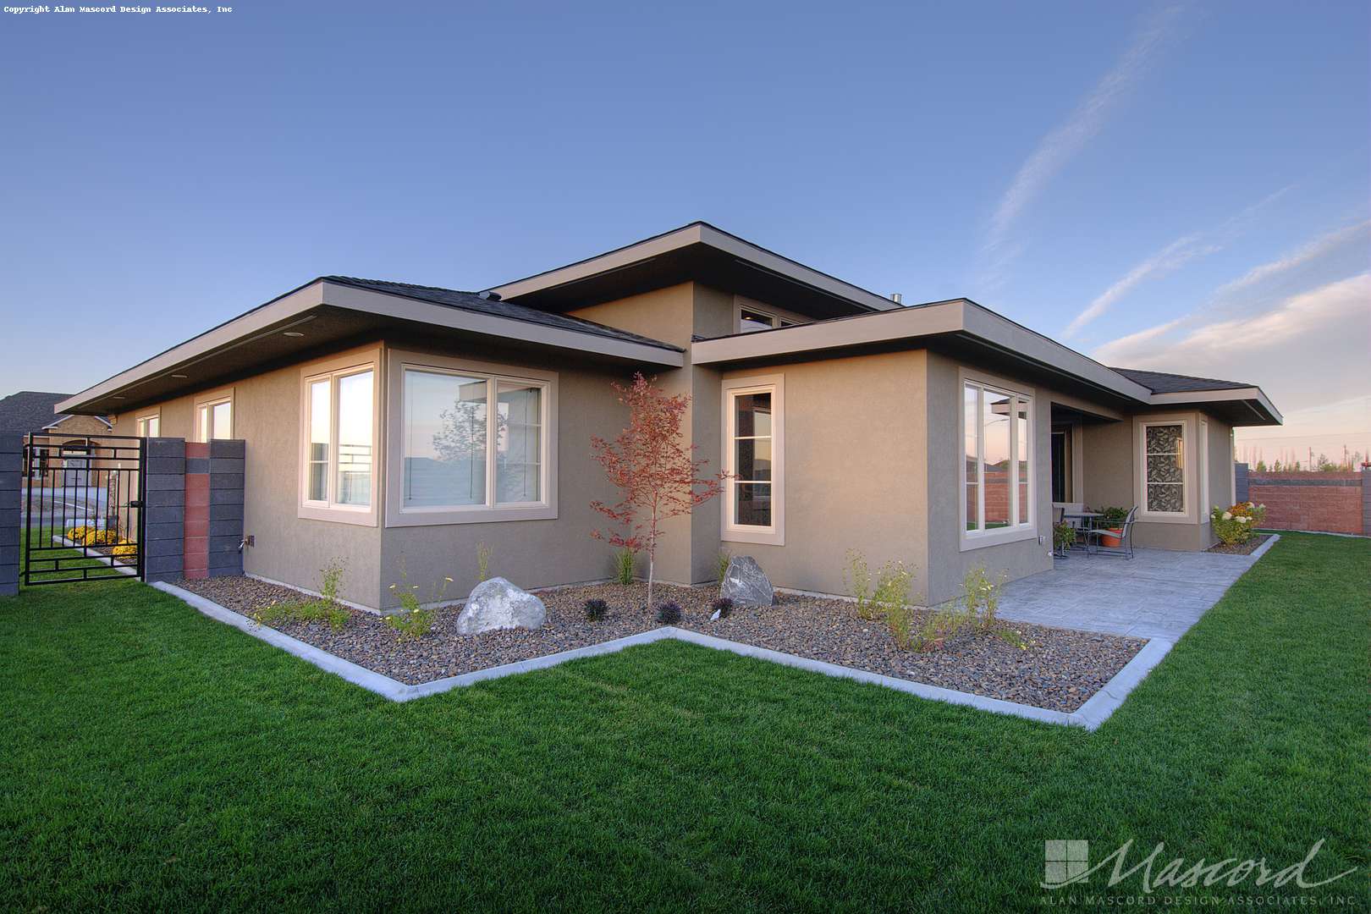
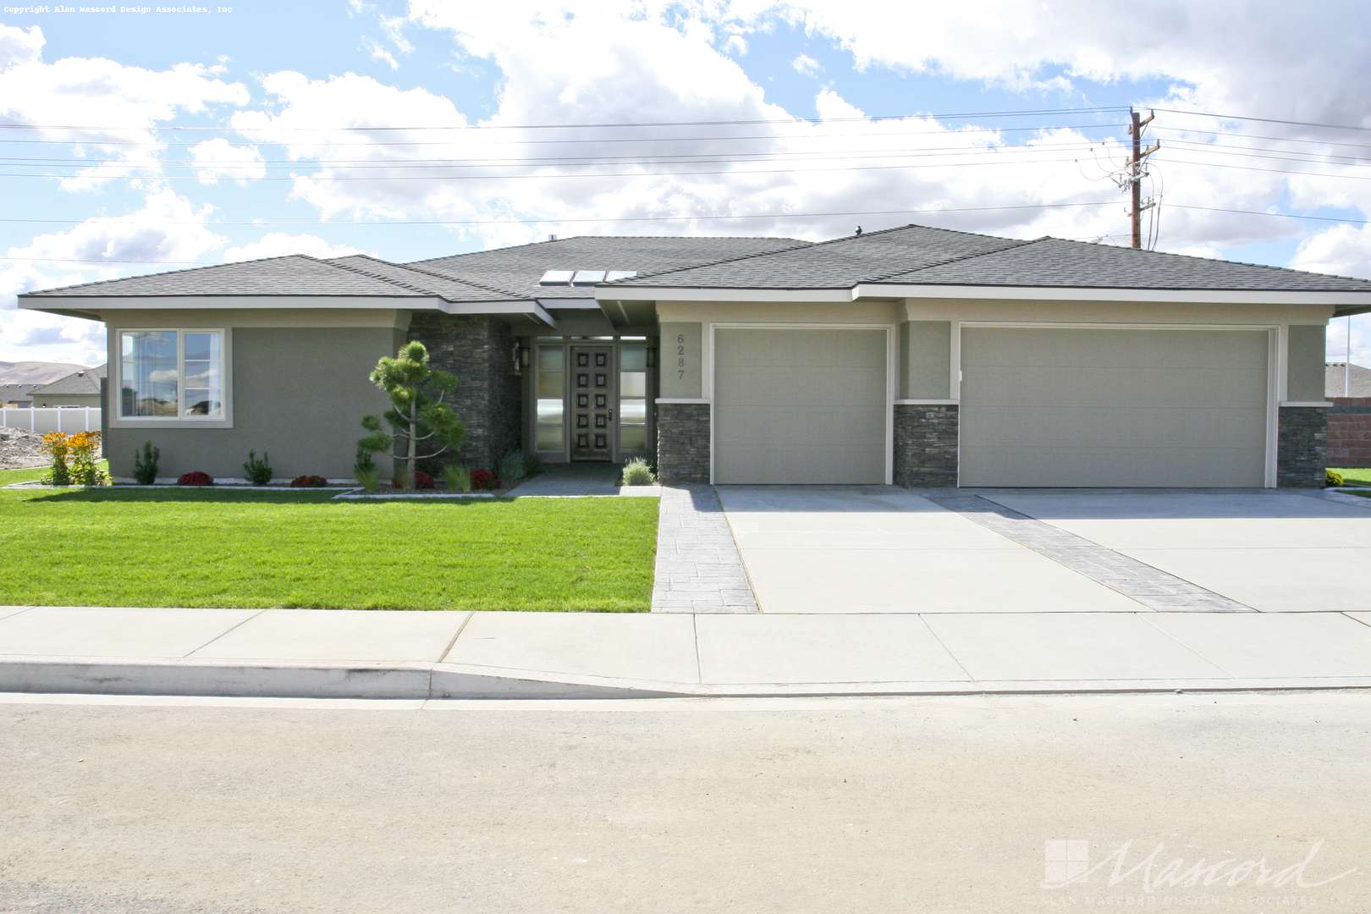
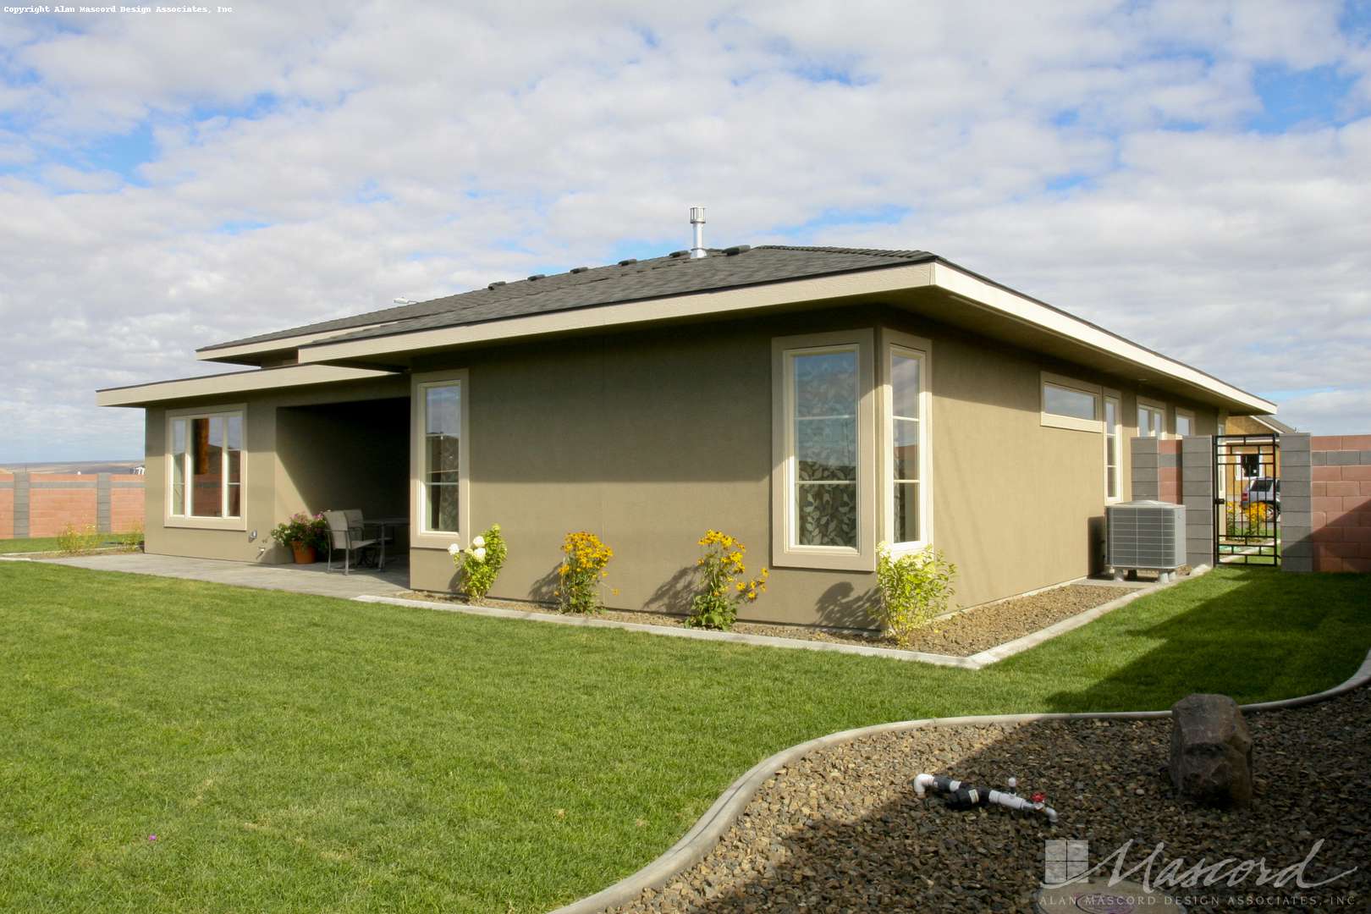
Plan 1245 The Riverside Image Galleries
 2334 SqFt
 3 Beds
 2 Baths
 1 Half Bath
 3 Car Garage Garage
 1 Floor
 63'-0" Width
 61'-6" Depth

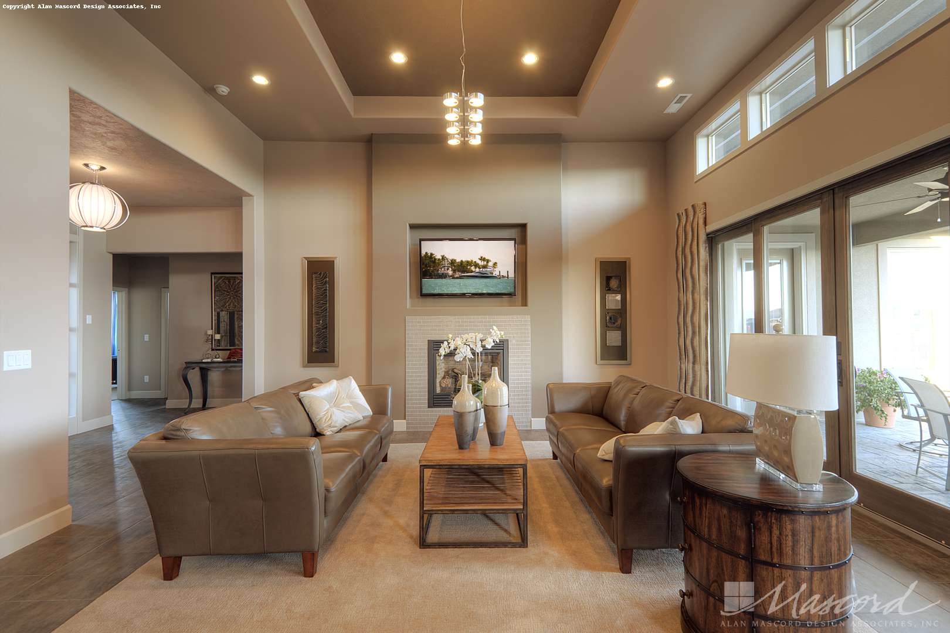
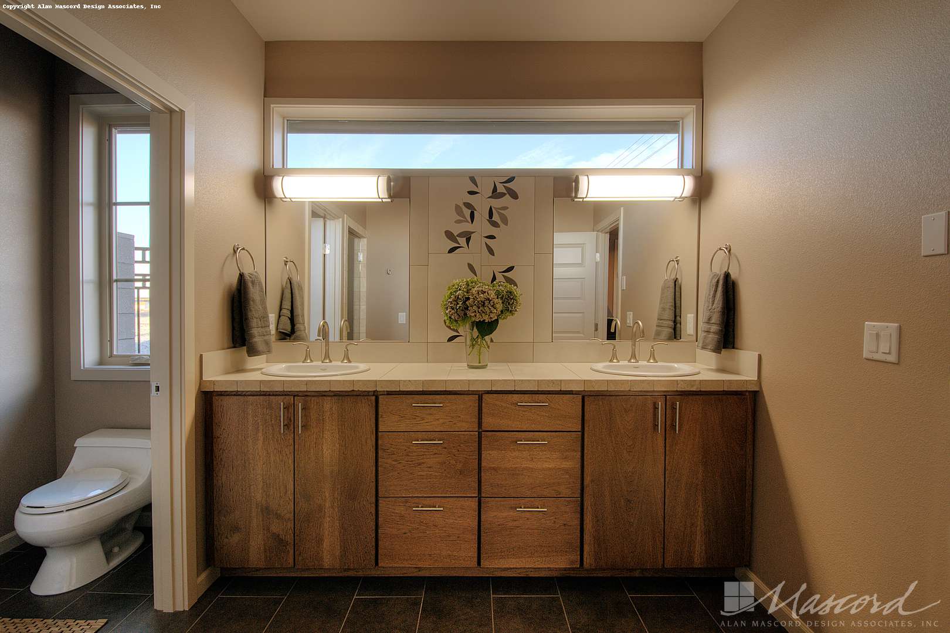
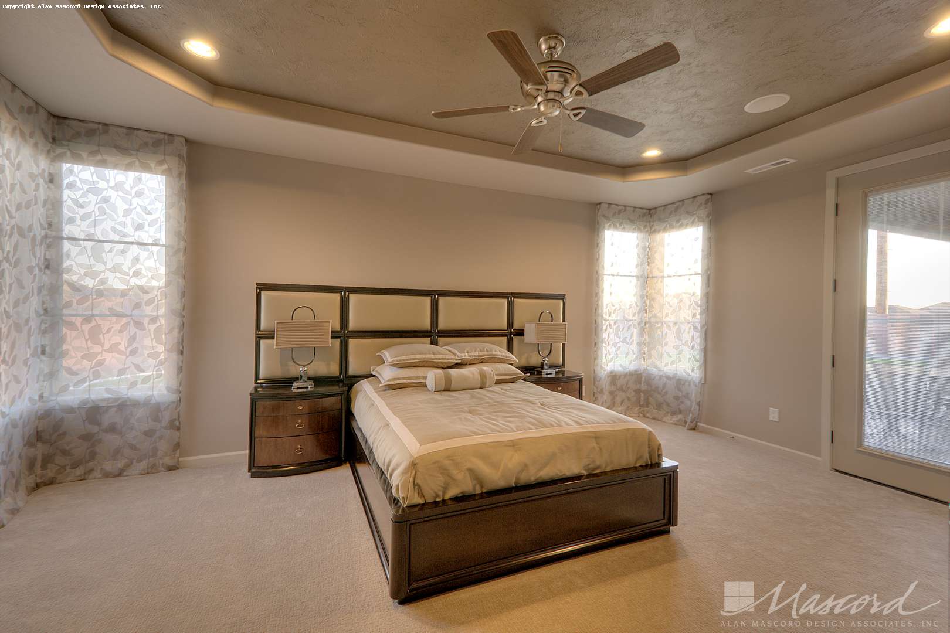
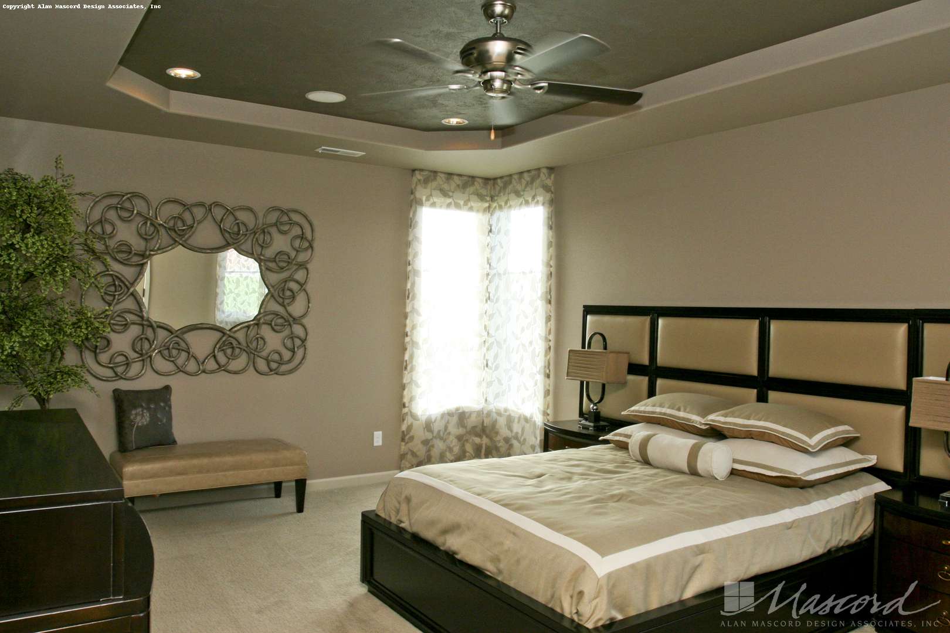
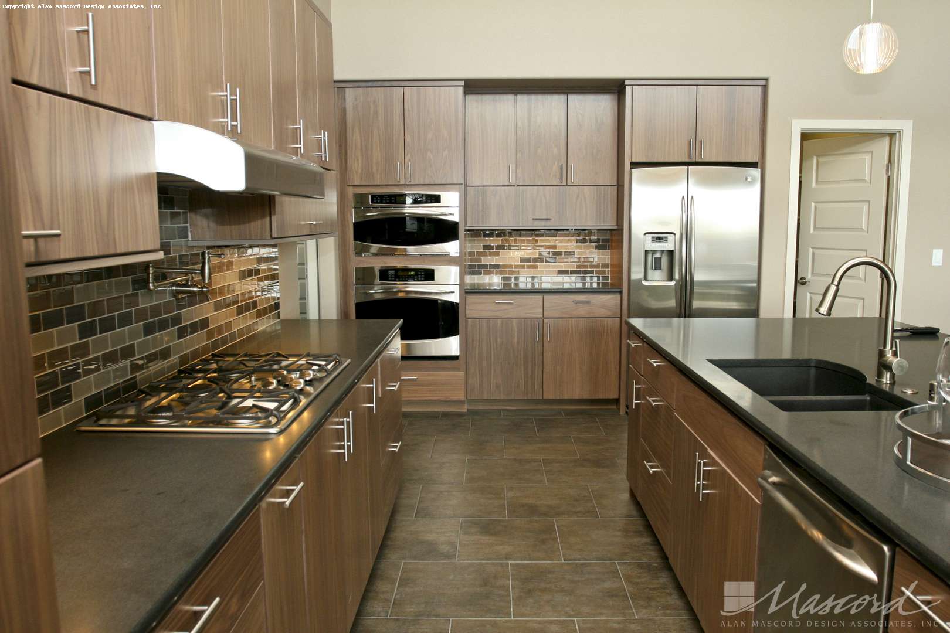

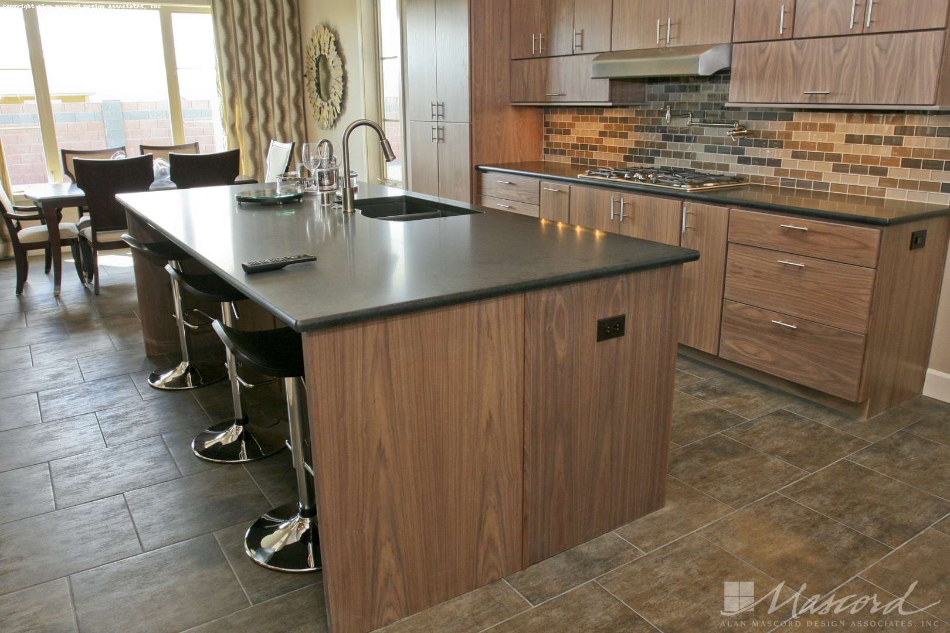
Photographed homes may include modifications not reflected in the plans you purchase.

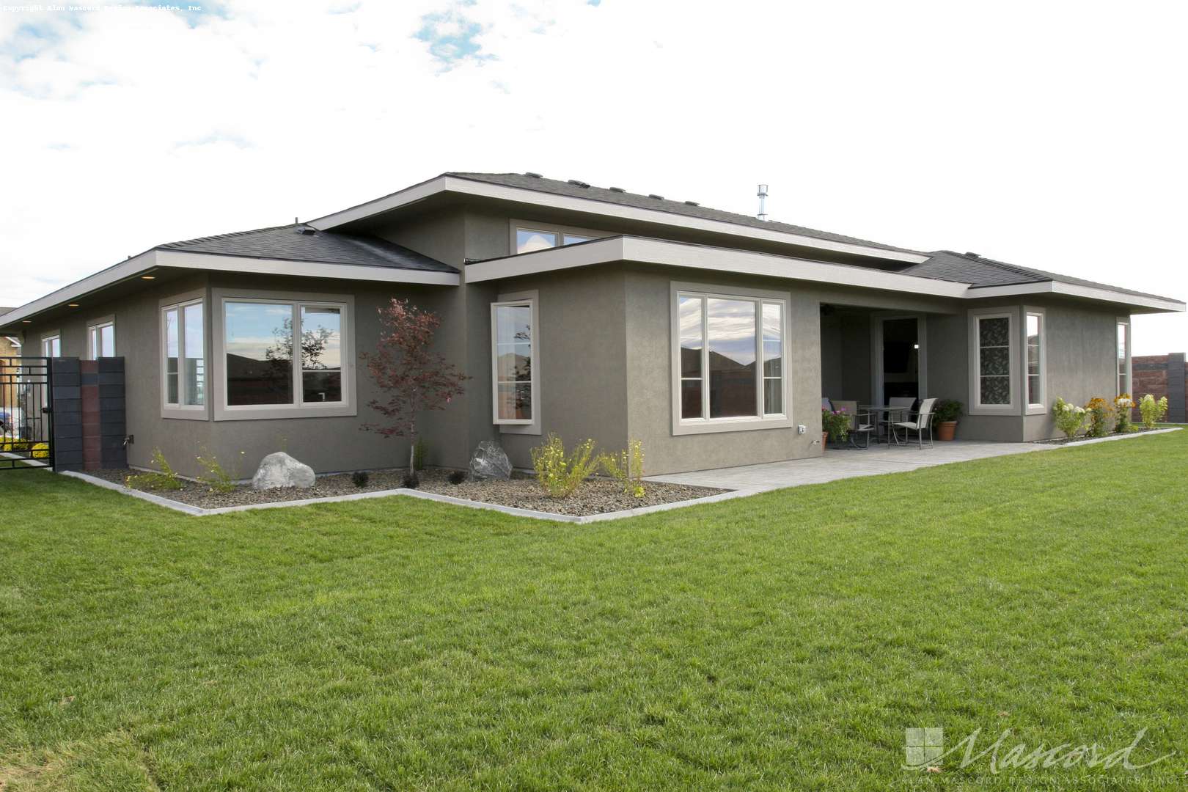
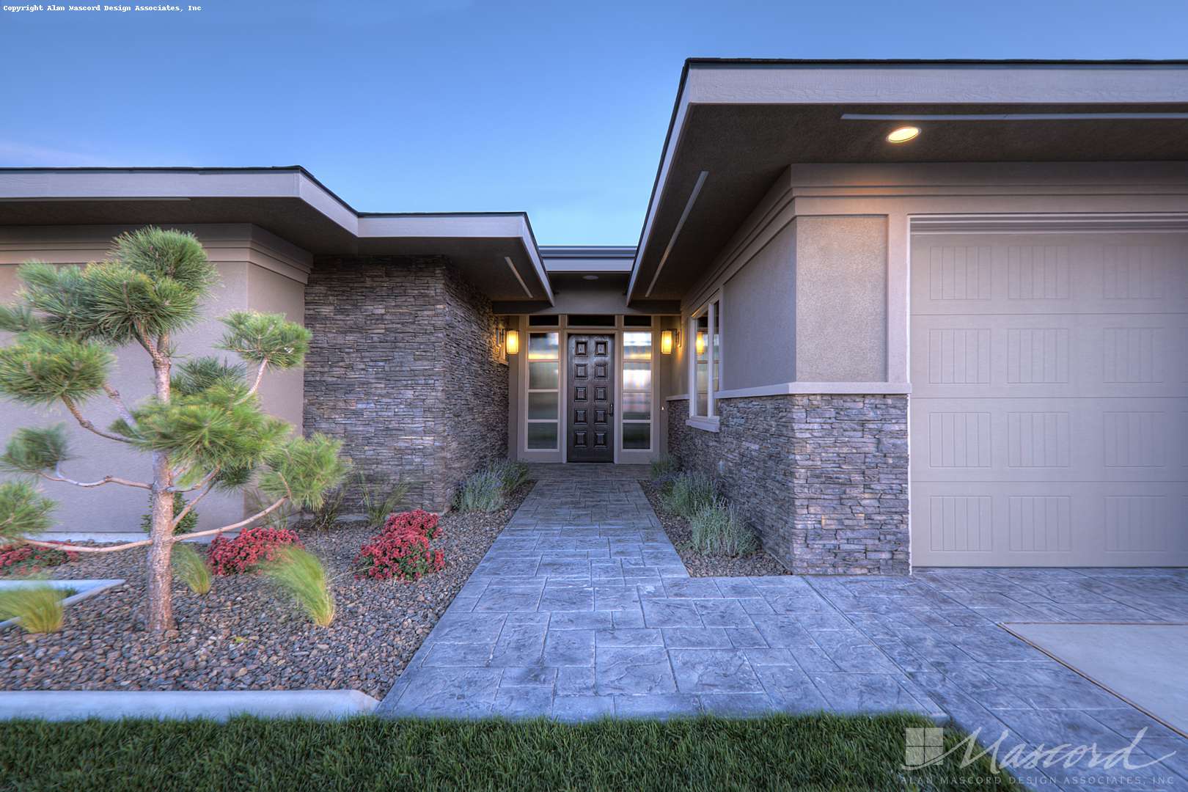
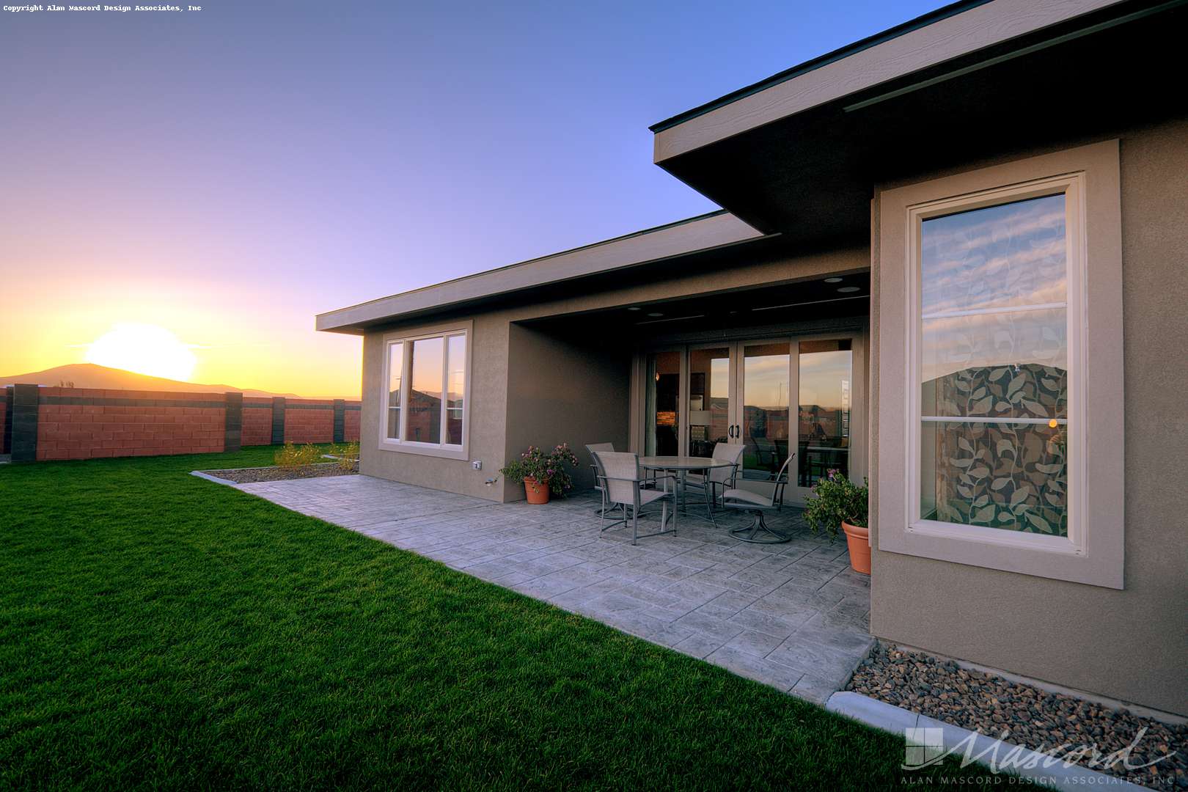
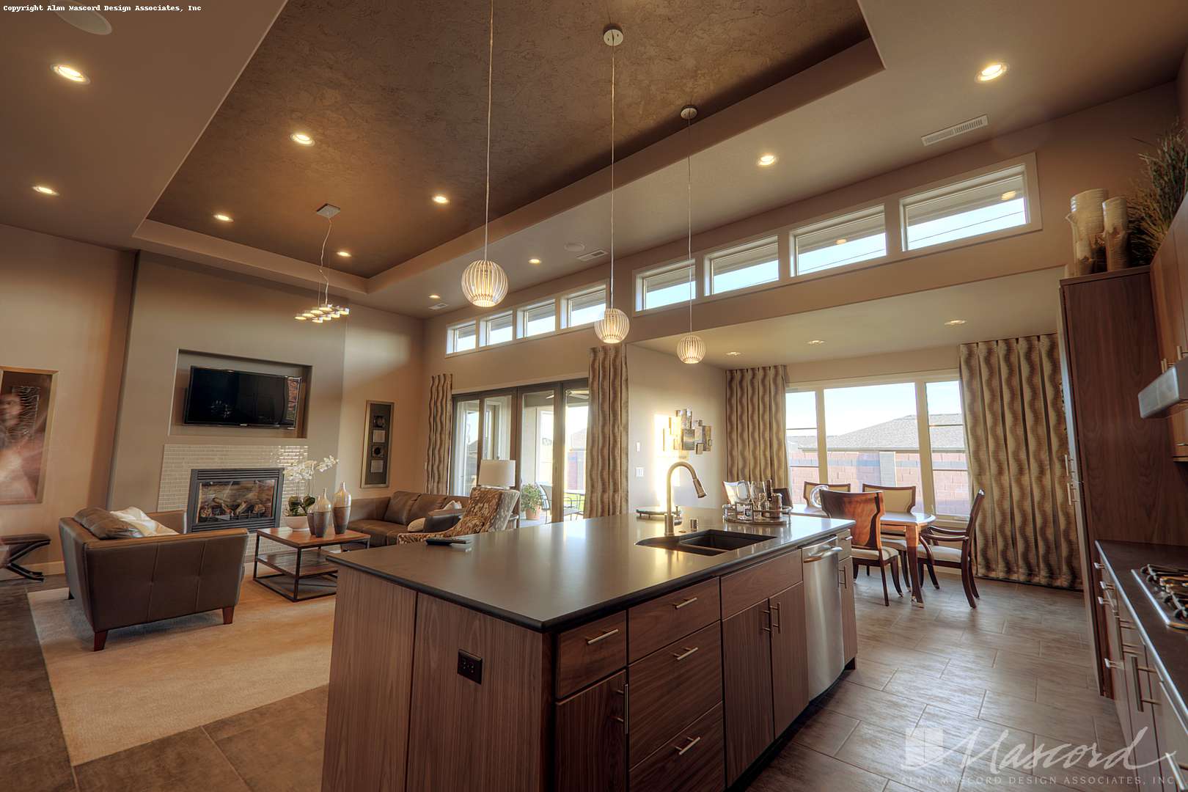
_1620x1080_branded.jpg "Plan 1245 :")
_1620x1080_branded.jpg "Plan 1245 :")
_1620x1080_branded.jpg "Plan 1245 :")
_1620x1080_branded.jpg "Plan 1245 :")
_1620x1080_branded.jpg "Plan 1245 :")
_1620x1080_branded.jpg "Plan 1245 :")
_1620x1080_branded.jpg "Plan 1245 :")
_1620x1080_branded.jpg "Plan 1245 :")
_1620x1080_branded.jpg "Plan 1245 :")
_1620x1080_branded.jpg "Plan 1245 :")
_1620x1080_branded.jpg "Plan 1245 :")
_1620x1080_branded.jpg "Plan 1245 :")
_1620x1080_branded.jpg "Plan 1245 :")
_1620x1080_branded.jpg "Plan 1245 :")
_1620x1080_branded.jpg "Plan 1245 :")
_1620x1080_branded.jpg "Plan 1245 :")
_1620x1080_branded.jpg "Plan 1245 :")
_1620x1080_branded.jpg "Plan 1245 :")
_1620x1080_branded.jpg "Plan 1245 :")
_1620x1080_branded.jpg "Plan 1245 :")
_1620x1080_branded.jpg "Plan 1245 :")
_1620x1080_branded.jpg "Plan 1245 :")
_1620x1080_branded.jpg "Plan 1245 :")
_1620x1080_branded.jpg "Plan 1245 :")
_1620x1080_branded.jpg "Plan 1245 :")
_1620x1080_branded.jpg "Plan 1245 :")
_1620x1080_branded.jpg "Plan 1245 :")
_1620x1080_branded.jpg "Plan 1245 :")
_1620x1080_branded.jpg "Plan 1245 :")
_1620x1080_branded.jpg "Plan 1245 :")
_1620x1080_branded.jpg "Plan 1245 :")
_1620x1080_branded.jpg "Plan 1245 :")
_1620x1080_branded.jpg "Plan 1245 :")
_1620x1080_branded.jpg "Plan 1245 :")
_1620x1080_branded.jpg "Plan 1245 :")
_1620x1080_branded.jpg "Plan 1245 :")
_1620x1080_branded.jpg "Plan 1245 :")
_1620x1080_branded.jpg "Plan 1245 :")
_1620x1080_branded.jpg "Plan 1245 :")
_1620x1080_branded.jpg "Plan 1245 :")
_1620x1080_branded.jpg "Plan 1245 :")
Have you built this design? We'd love to show off photos of your completed (or even in-construction) home.
Please contact us for submittal information!