Walk Thru Your Plans Before You Build Them
Buying your house plans is just the beginning of the journey home.
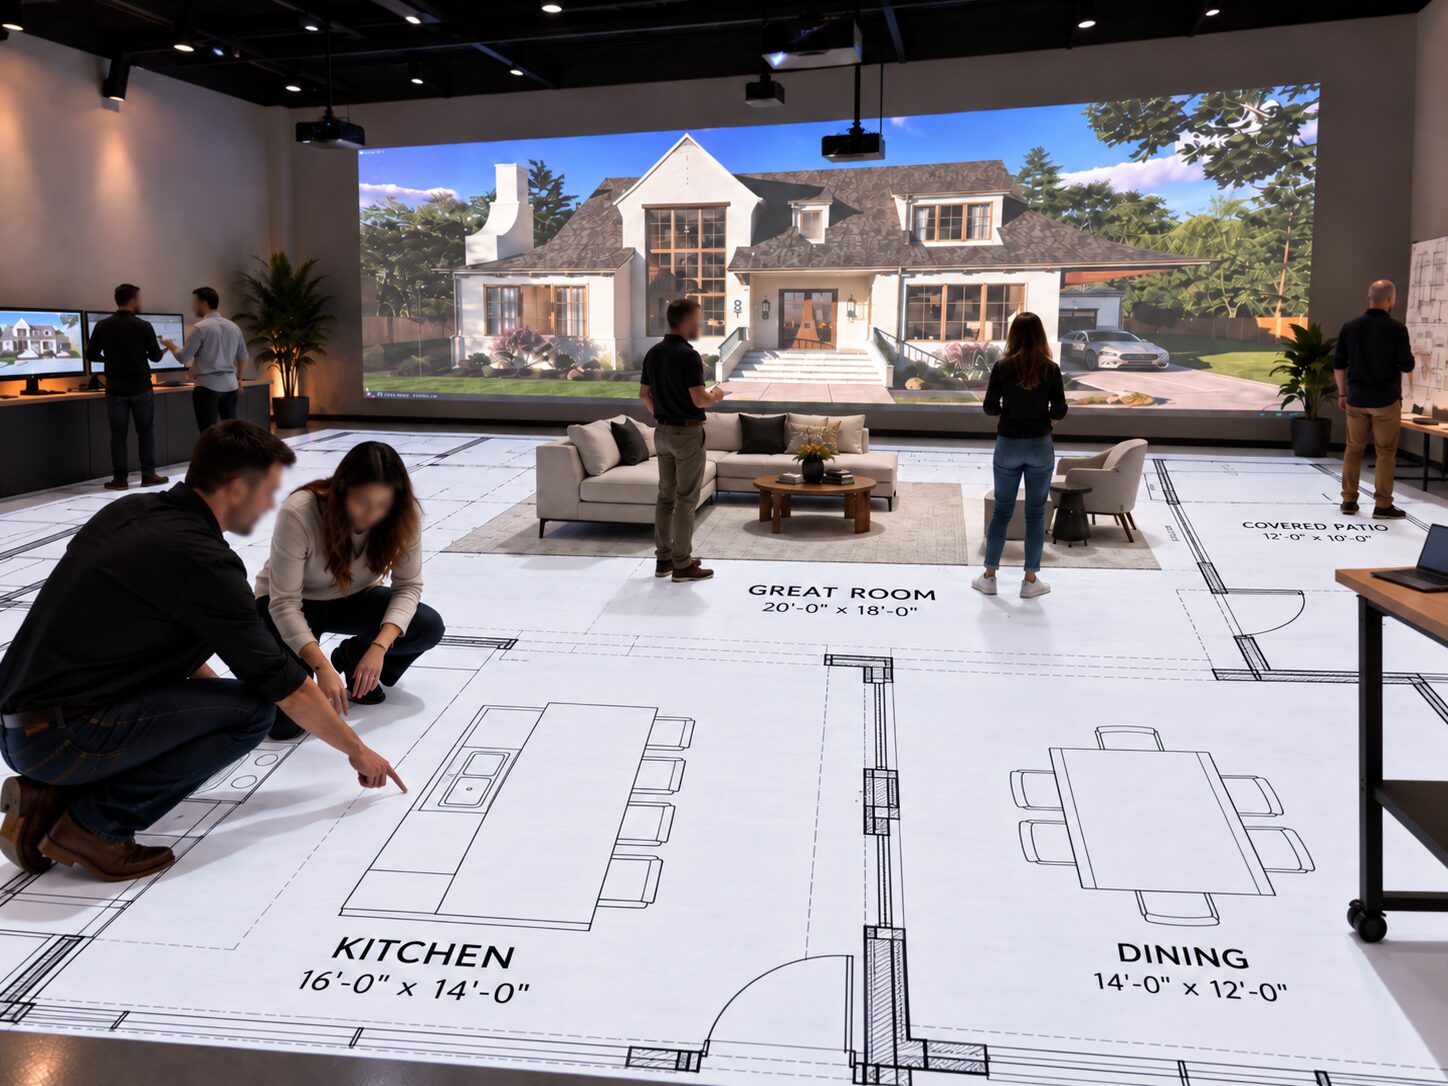
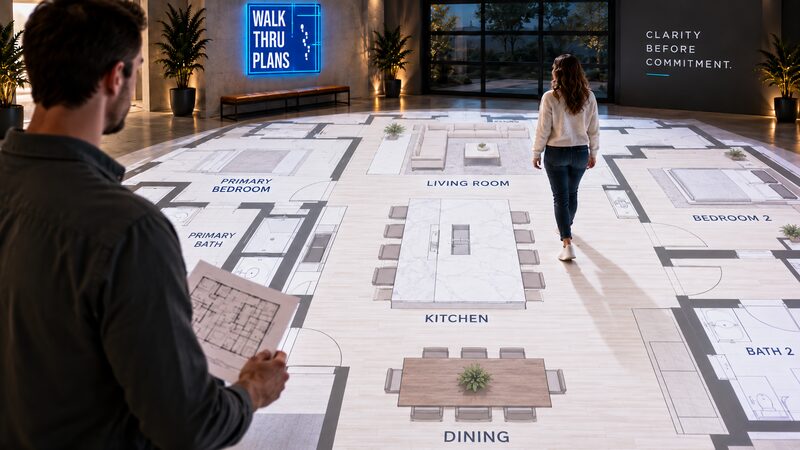
Through our partnership with Walk Thru Plans, you can experience your Mascord home design at full, real-world scale before construction ever begins. Their technology projects your floor plan directly onto the floor — so you can walk every hallway, stand in every room, and get a true feel for your future home long before the first stud goes up.
Plans on paper can only tell you so much.
A floor plan shows you where the walls go. Walking your plan shows you how it feels to actually live there. Walk Thru Plans uses full-scale floor projection to bring your chosen Mascord design to life at 1:1 size — so instead of imagining room sizes from a printed page, you're standing in them.
It's the closest you can get to living in your home before you've built it.
See it, feel it, get it right
Six reasons Mascord homeowners are walking their plans before breaking ground.
See It Before You Build It
Step directly onto your floor plan, projected at true scale, and experience the flow and proportions of every room exactly as they'll be built.
Furnish It, Live In It
Place furniture, test ceiling heights, check wall clearances and sight lines, and walk your kitchen workflow — get a real feel for how you'll actually live in the home.
Bring the Whole Household
Invite your spouse, kids, or builder along. Everyone experiences the space together and weighs in on the decisions that matter most to your family.
Ask the Hard Questions Early
Does the primary suite feel big enough? Will the island fit the way you imagined? Settle the questions that are hard to answer from a blueprint alone.
Avoid Costly Change Orders
Catch what doesn't work on the studio floor — not on the job site. Walking your plan first means fewer surprises, and fewer expensive changes, once building begins.
Compare Plans Side by Side
Deciding between a few favorites? Bring more than one Mascord design to your session and walk each at full scale before you commit.
How a Walk Thru Plans session works
A simple, appointment-based visit at the Walk Thru Plans location nearest you.
Choose Your Plan
Pick your favorite Mascord design — or bring a few finalists to compare in person, side by side, at full scale.
Book Your Appointment
Schedule a session at the Walk Thru Plans location nearest you. Sessions run from 30 minutes up to several hours for more extensive walkthroughs.
Walk It
Your plan is projected onto the floor at true, full scale. Place furniture, test ceiling heights and wall clearances, check sight lines, and walk your kitchen workflow — and any other "living in your home" detail you want to explore.
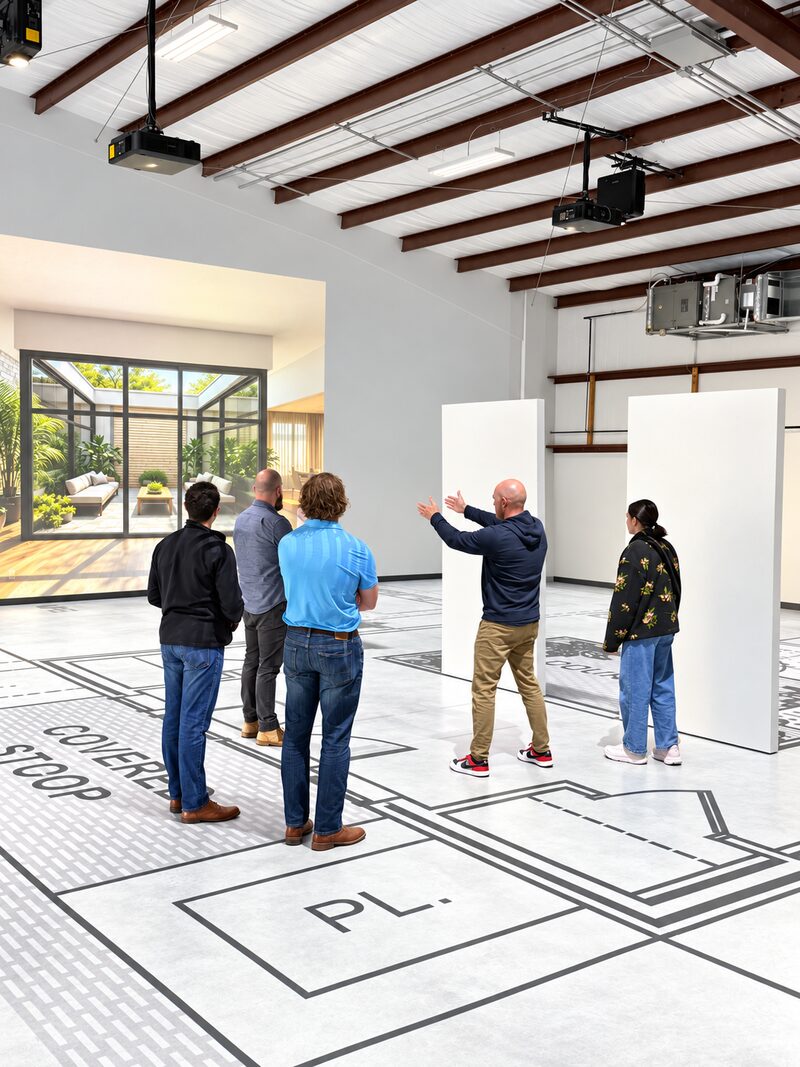
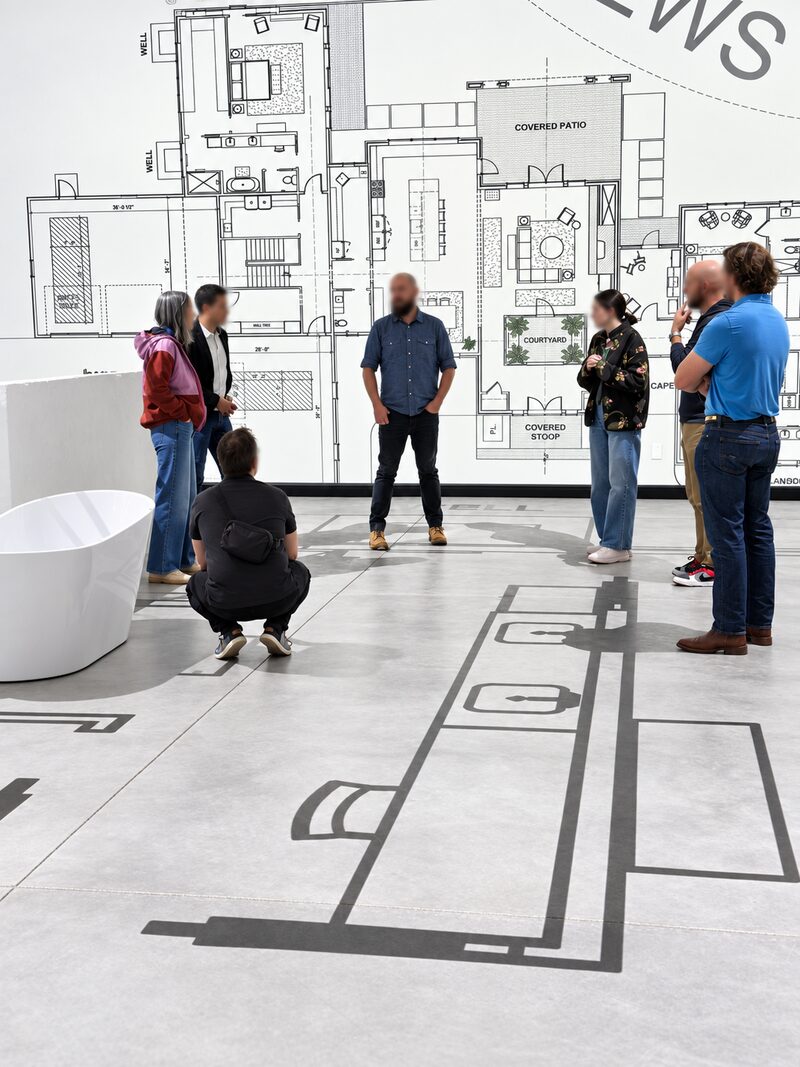
Walk Thru Plans sessions are available at locations nationwide. Find the location nearest you →
An exclusive rate for Mascord customers
Save 20% off retailMascord customers enjoy a 30-minute Walk Thru Plans session for $399 — a 20% discount off the standard retail rate. Need more time to work through the details? Longer sessions are available; just let us know when you reach out below.
Request My SessionRequest Your Walk Thru Plans Session
Tell us a bit about your project and we'll help you get booked at the Walk Thru Plans location nearest you.
Build with confidence
You'll leave your Walk Thru Plans session with more confidence, fewer surprises on site, and real peace of mind that you're building the right home — before you've laid a single foundation stone.