Plan 1350 The Chapelwood Image Galleries
 3361 SqFt
 3 Beds
 2 Baths
 1 Half Bath
 3 Car Garage Garage
 1 Floor
 99'-0" Width
 75'-0" Depth
Photographed homes may include modifications not reflected in the plans you purchase.
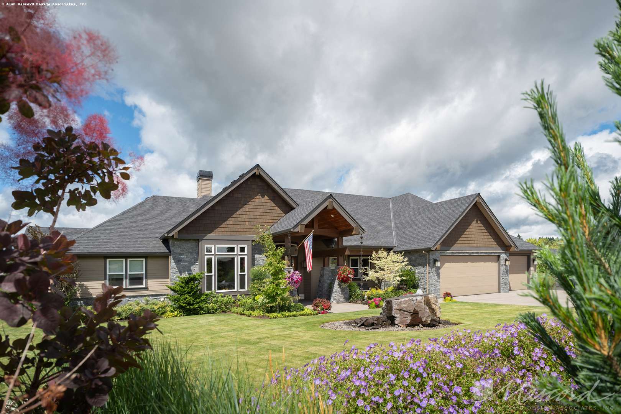
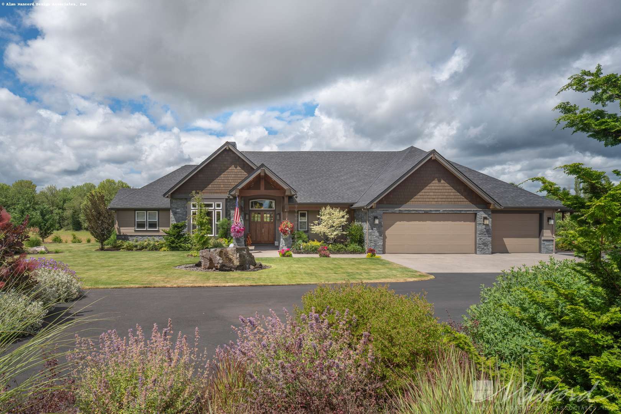
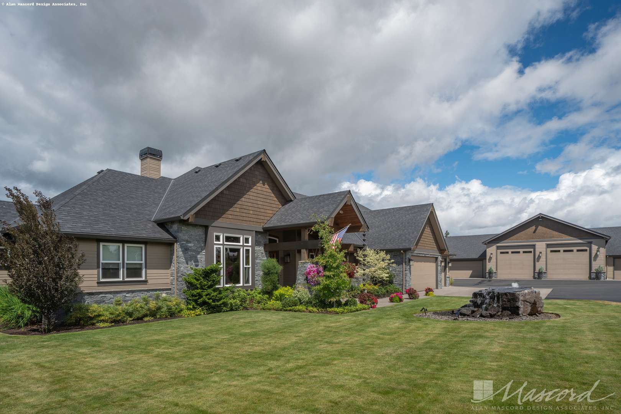
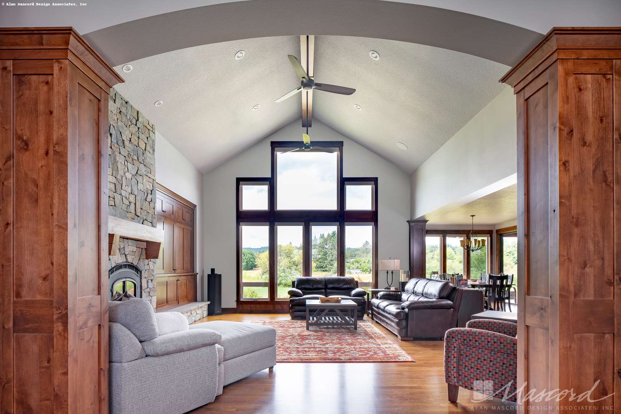
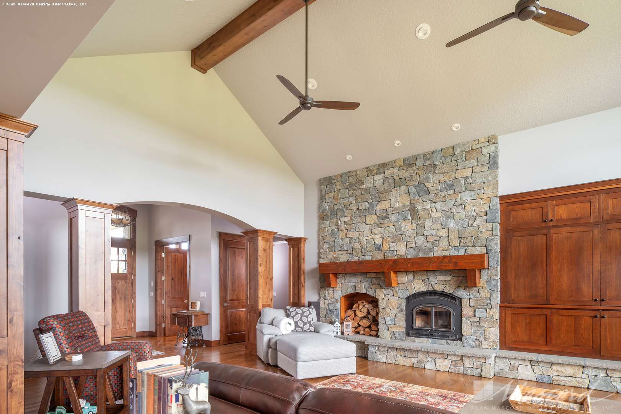
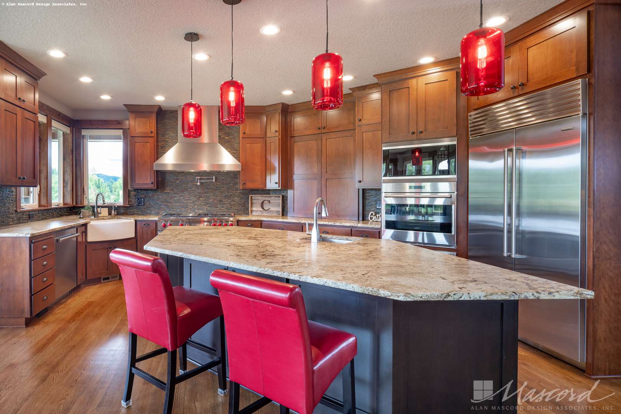
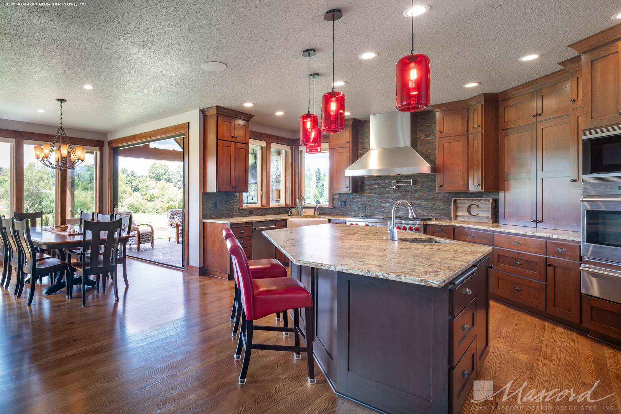
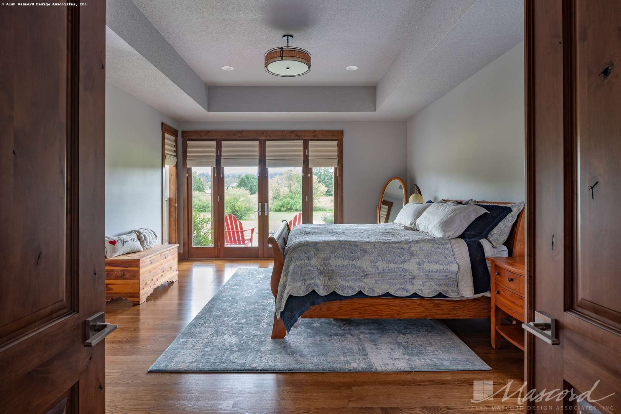
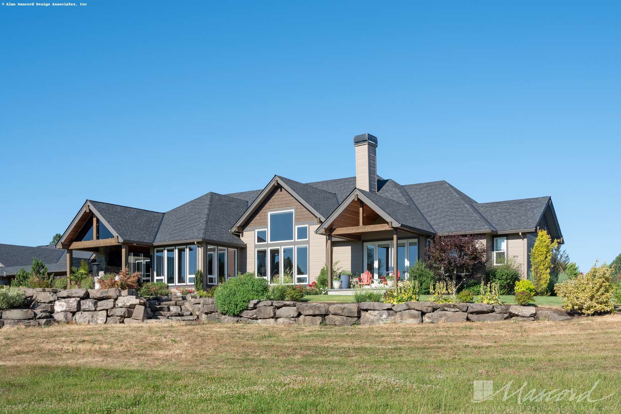
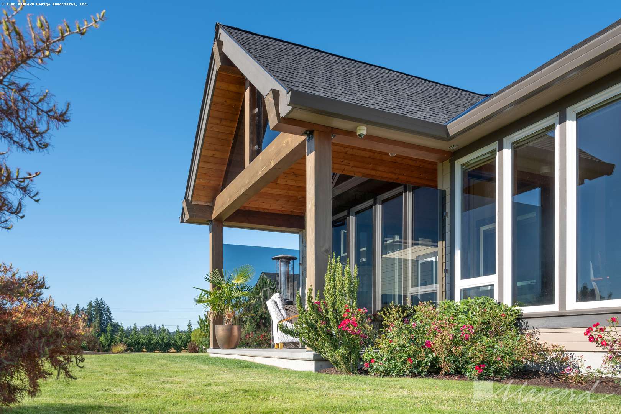
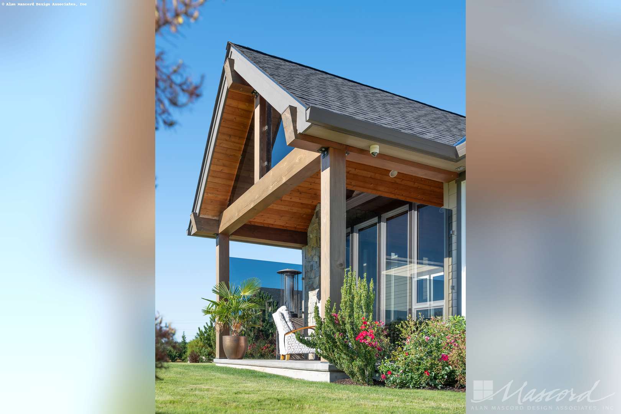
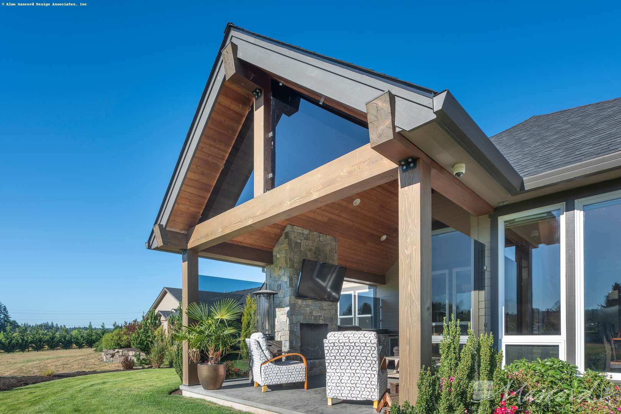
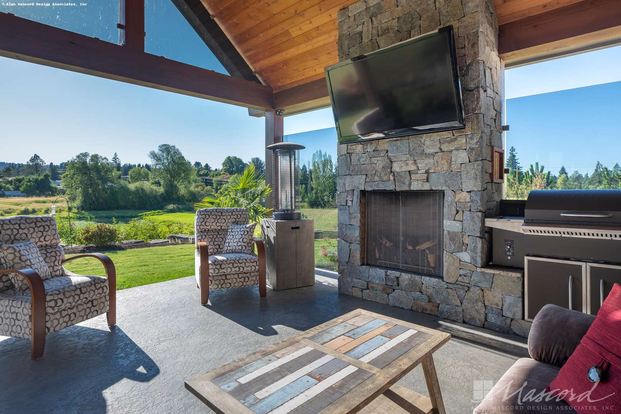
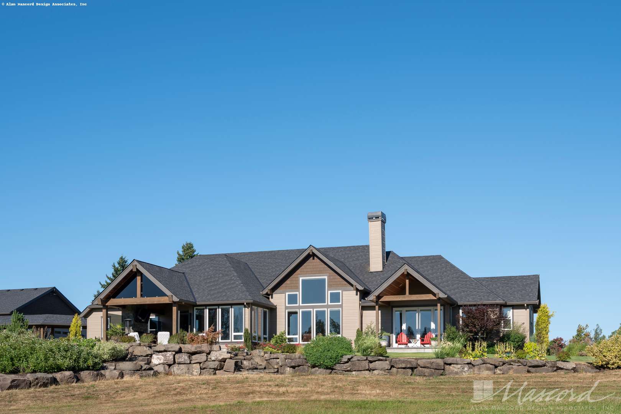
Plan 1350 (a modified 2477)
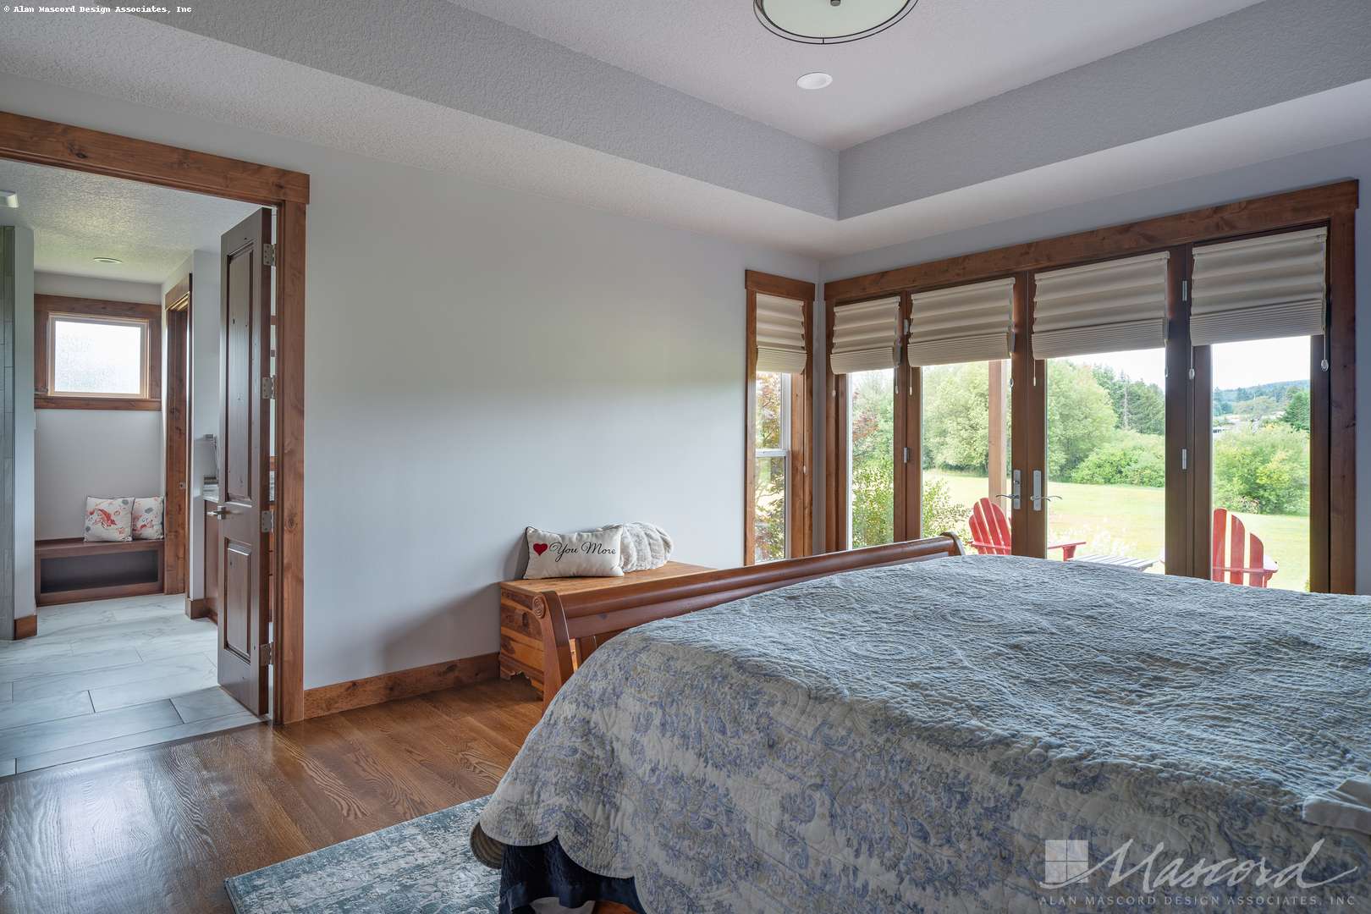
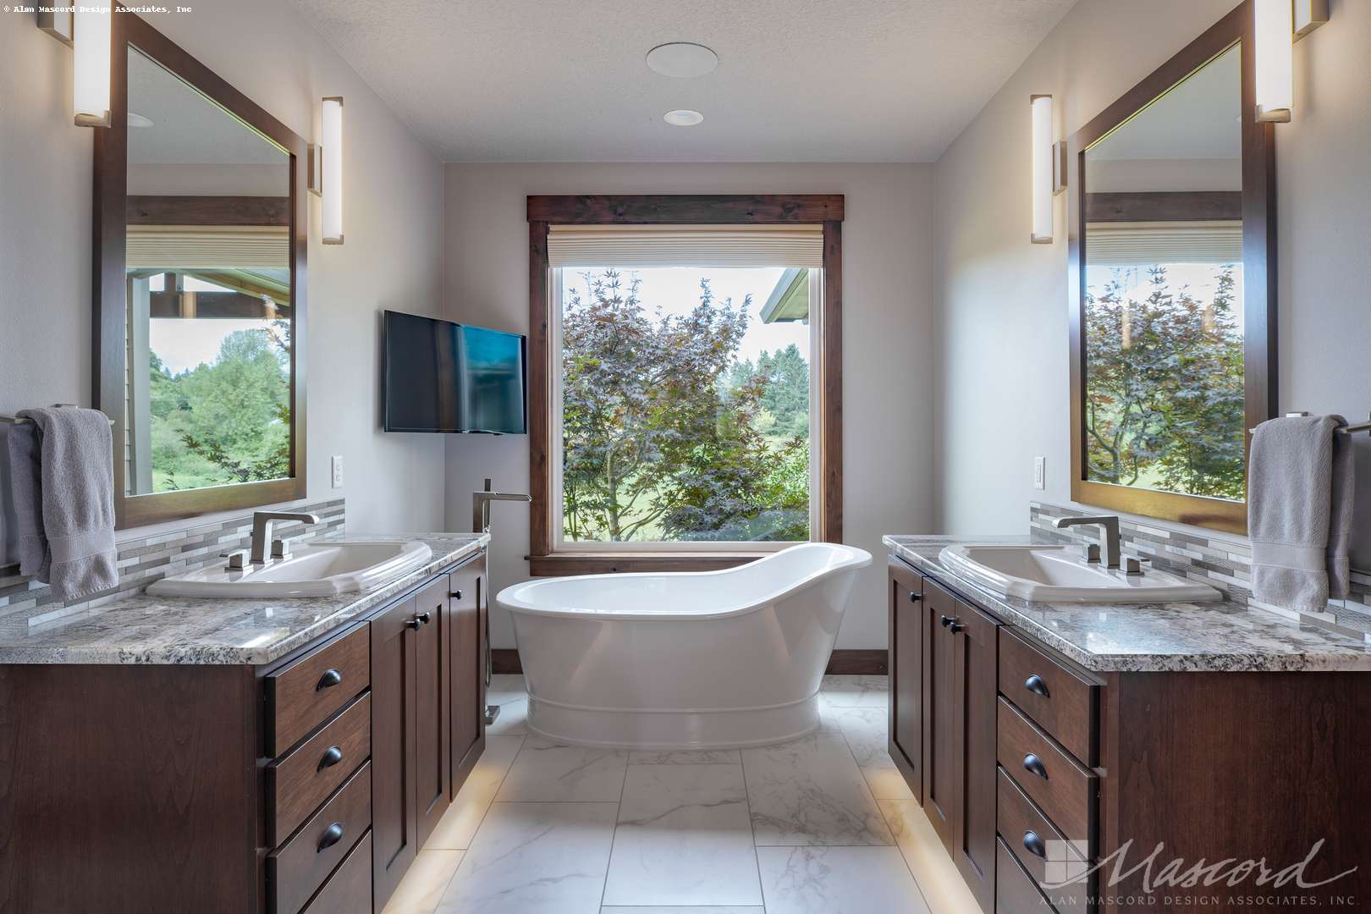
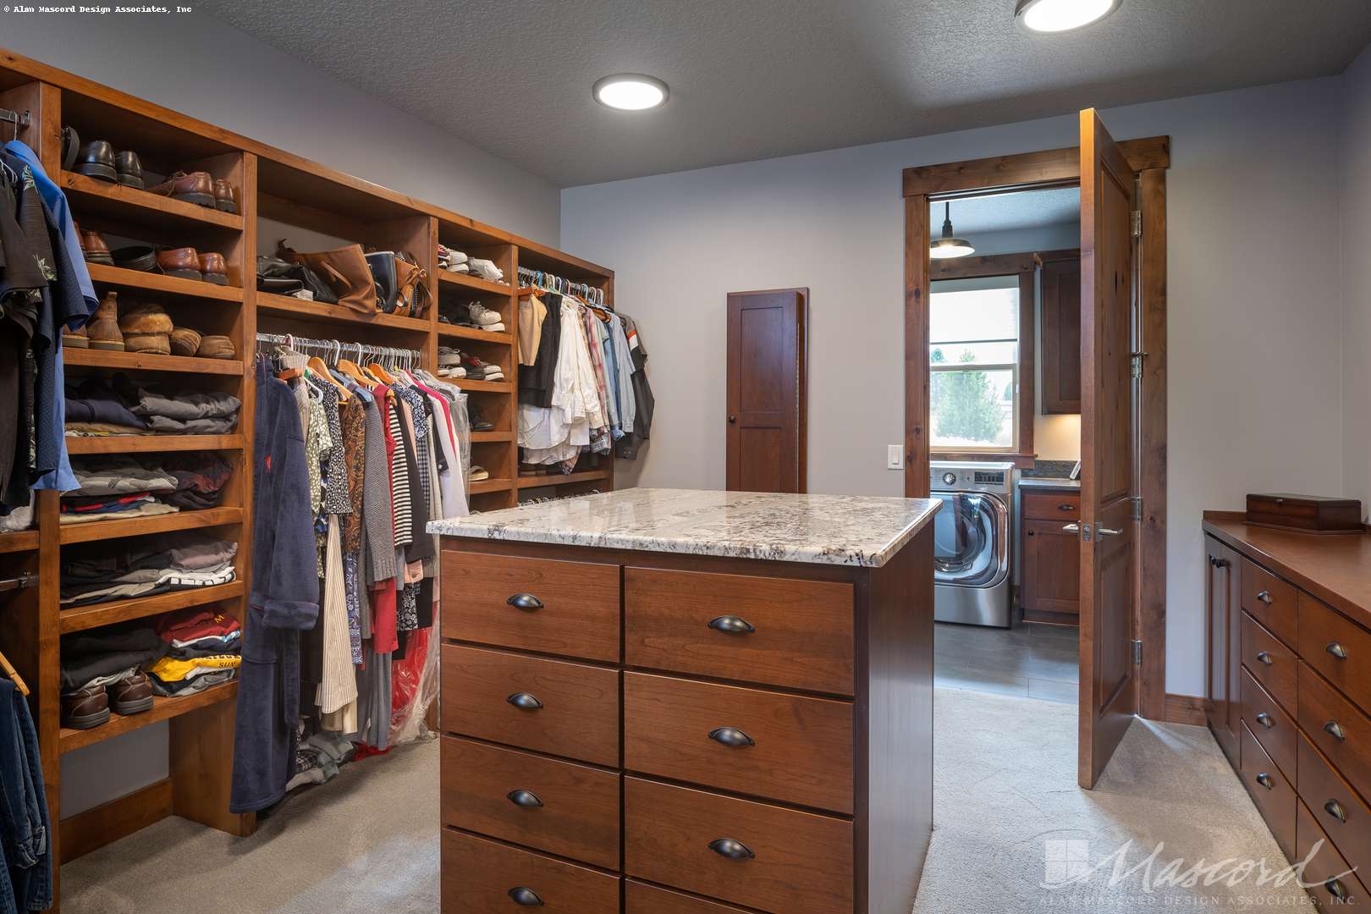

Constructed by RICH BAILEY CONSTThis wonderful home is a remix of a larger mountain home, Plan 2477
Have you built this design? We'd love to show off photos of your completed (or even in-construction) home.
Please contact us for submittal information!