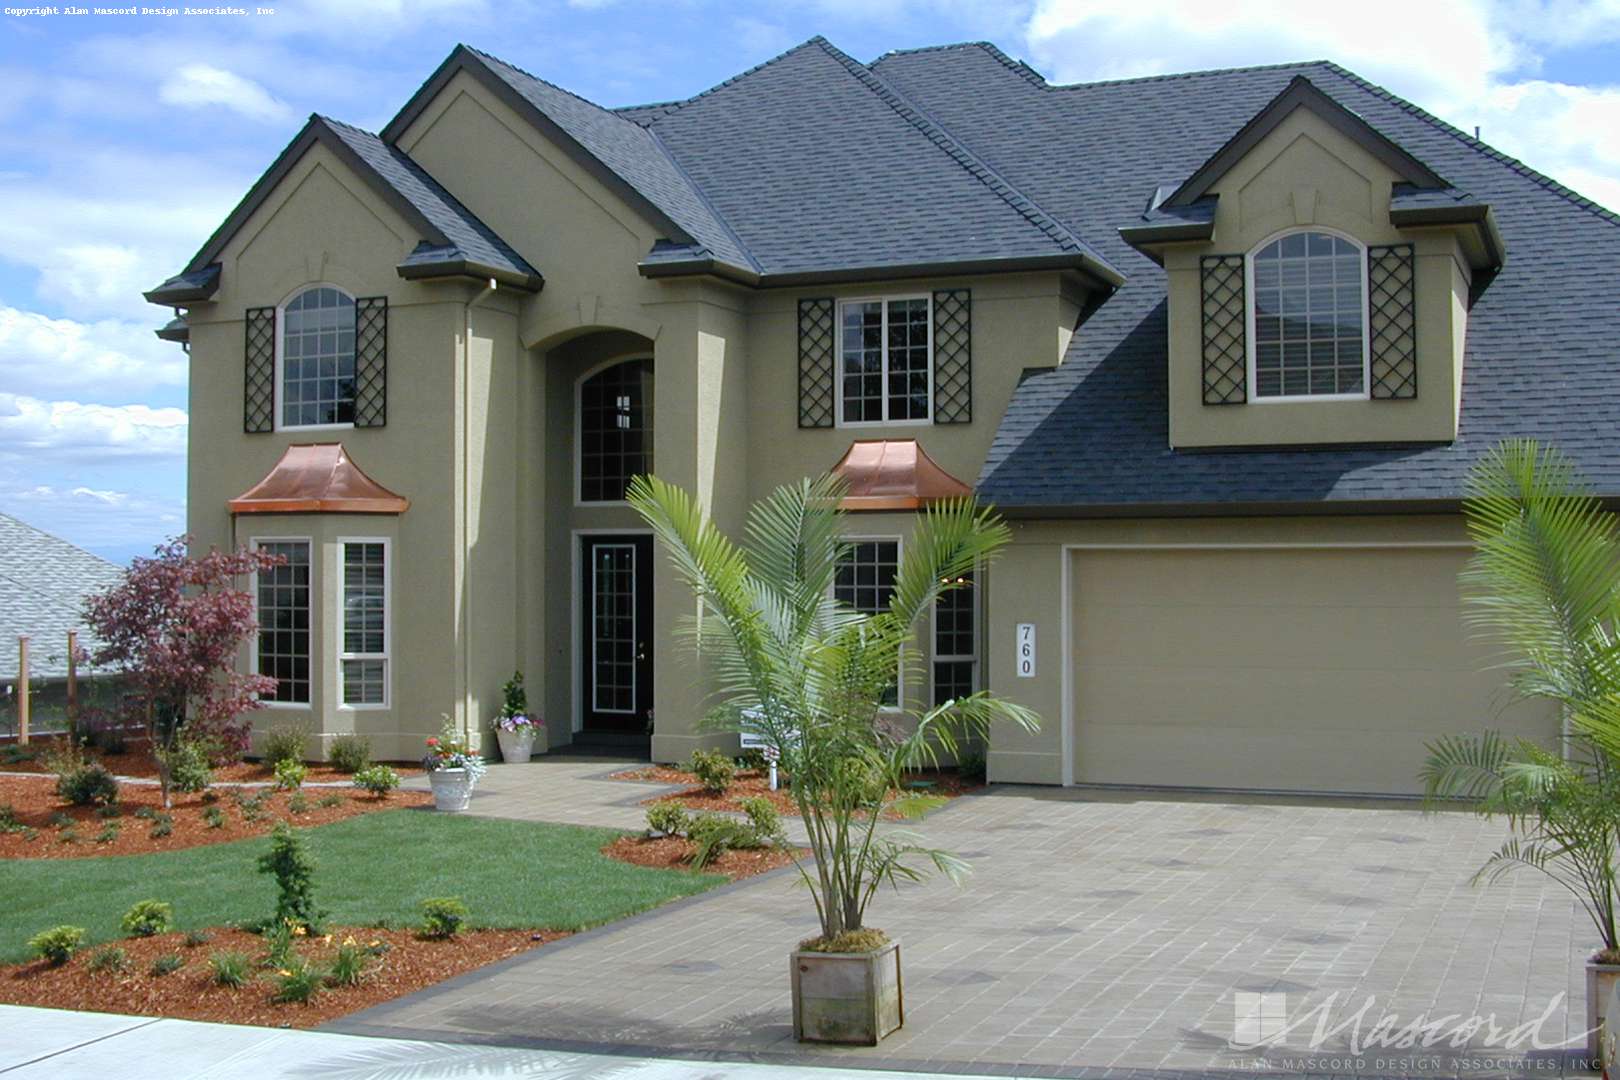
Plan 2338 The Pierson Image Galleries
 3472 (+252) SqFt
 4 Beds
 4 Baths
 3 Car Garage Garage
 2 Floors
 72'-0" Width
 55'-0" Depth
Photographed homes may include modifications not reflected in the plans you purchase.
Plan 2338 Photos
Have you built this design? We'd love to show off photos of your completed (or even in-construction) home.
Please contact us for submittal information!