Modern Farmhouse

Search All Plans

Showing 123 Plans

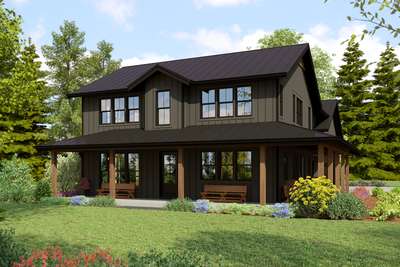
House Plan 22234 Maplewood Barn
The Maplewood Barn 22234

Great Barndo with Wrap Around Porch and Plenty of Entertaining Space

  • 3
  • 3
  • 2663 ft²
  • Width: 62'-0"
  • Depth: 94'-0"
  • Height (Mid): 23'-8"
  • Height (Peak): 28'-3"
  • Stories (above grade): 2
  • Main Pitch: 6/12
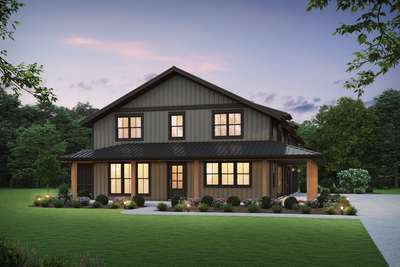
House Plan 22234A Brook Ranch
The Brook Ranch 22234A

Pure Barndominium Styling

  • 3
  • 3
  • 2709 ft²
  • Width: 62'-0"
  • Depth: 84'-0"
  • Height (Mid): 21'-11"
  • Height (Peak): 28'-0"
  • Stories (above grade): 2
  • Main Pitch: 6/12
House Plan 23118 Ironwood
The Ironwood 23118

Barndo with Charm

  • 4
  • 3
  • 3379 ft²
  • Width: 90'-0"
  • Depth: 52'-0"
  • Height (Mid): 23'-4"
  • Height (Peak): 30'-4"
  • Stories (above grade): 2
  • Main Pitch: 8/12

Loading More Plans...

Sort
Quick Searches
Filters
Plan Name or Number
Building Type
    Stories
      Bedrooms
        Bathrooms
          Vehicle Bays
            Heated Area (sqft)
            ft²
            ft²
            Width (ft)
            ft
            ft
            Depth (ft)
            ft
            ft